
Architectural glass plays an increasingly important role in the design of residential and commercial properties. Beyond conventional windows, modern glazing systems offer practical solutions for room separation, structural protection, daylight distribution and interior design.
From industrial-style Crittall doors to glass partitions, full-height walls and balustrades, each installation serves a specific purpose. Understanding these differences helps property owners choose solutions that suit their space, budget and architectural requirements.
Crittall Doors: Creating Stylish Transitions Between Rooms
Crittall doors are distinguished by slim metal frames, geometric glazing patterns and an industrial-inspired appearance. Traditional Crittall systems use steel, while contemporary Crittall-style alternatives may incorporate aluminium.
Their primary function is to create a defined entrance between adjoining spaces without introducing a visually heavy barrier.
In residential properties, these doors are particularly effective between kitchens and dining rooms, living areas and hallways, or bedrooms and adjoining dressing rooms.
Commercial applications include meeting room entrances, private offices and studio spaces where a distinctive architectural feature is desirable.
The opening mechanism is an important consideration:
- Hinged doors: A conventional solution for clearly defined entrances.
- Sliding doors: Suitable where floor space limits the use of swinging doors.
- Pivot doors: Often selected for wider openings and contemporary architectural schemes.
- Bi-fold doors: Useful for creating larger openings between connected areas.
The choice depends on access requirements, available clearance and the overall interior layout.
Glass Partitions: Dividing Space Without Permanent Walls
Glass partitions are designed to organise interior space into separate functional areas. Unlike traditional masonry walls, many partition systems can be adapted or reconfigured as requirements change.
This flexibility is especially valuable in commercial premises, where office layouts may need to accommodate changing teams, meeting arrangements or working practices.
In residential settings, partitions can establish home offices, study areas or separate living zones without extensive structural alterations.
The key considerations are privacy and acoustic performance.
Clear glazing works well in collaborative environments, while frosted or patterned finishes limit visibility. Where conversations need to remain confidential, acoustic glazing combined with suitable seals and framing can help reduce sound transmission.
Partition design should therefore be guided by how each enclosed area will be used, rather than appearance alone.
Glass Walls: Understanding Interior and Exterior Applications
Glass walls can serve two distinct architectural functions, depending on whether they are installed inside a building or form part of its external envelope. Although both applications use extensive glazing, their design requirements differ considerably.
Interior Glass Walls: Connecting Spaces and Distributing Light
Internal glass walls are primarily used to establish visual connections and distribute daylight between adjoining rooms.
Unlike smaller partition systems, full-height internal glass walls can form substantial, fixed glazed boundaries within an interior. They are often used in reception areas, entrance halls, residential living spaces and commercial buildings.
Frameless installations create a minimalist finish, while framed designs introduce stronger architectural definition.
Because internal glass walls are generally protected from external weather conditions, their specification focuses on impact safety, privacy, acoustic separation and any applicable fire-resistance requirements.
Exterior Glass Walls: Connecting Buildings with Their Surroundings
External glass walls form part of the building envelope, creating extensive glazed surfaces between interior spaces and the outdoor environment.
They are commonly used in contemporary homes, commercial developments and architectural extensions, particularly where views of gardens, landscapes or surrounding buildings are an important design consideration.
Unlike internal installations, exterior glazing must provide protection against wind, rain and temperature changes.
Important technical requirements include:
- Thermal insulation: Limiting heat loss through suitable glazing units and framing systems.
- Solar control: Managing excessive heat gain and glare, particularly on sun-facing elevations.
- Weather resistance: Preventing water and air infiltration through appropriate seals and construction details.
- Structural performance: Ensuring that glazing systems and their supporting structures can withstand relevant wind loads and building movements.
External glass walls may incorporate curtain walling, structural glazing or other purpose-designed façade systems. Their specification should account for the building’s location, orientation and applicable regulations.
Ultimately, internal glass walls focus on the organisation and visual character of interior spaces, while external systems must balance architectural transparency with environmental protection and building performance.
Glass Balustrades: Providing Protection Without Obstructing Views
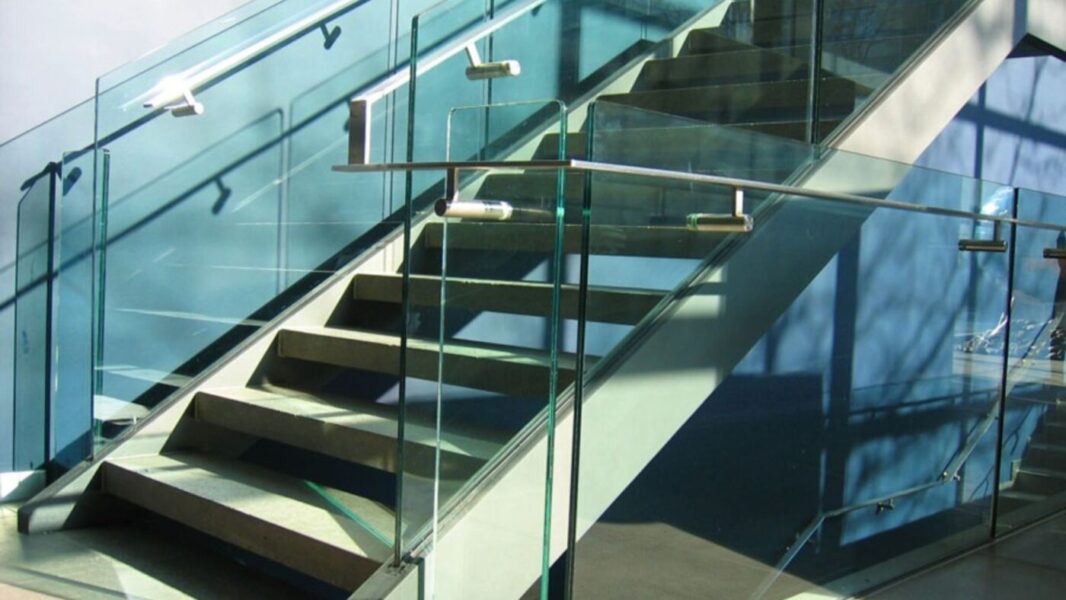
Glass balustrades serve a fundamentally different purpose from doors and partitions. They provide protective guarding around staircases, balconies, terraces and raised floor levels.
Their transparent construction allows people to enjoy surrounding views while maintaining a physical safety barrier.
For those comparing installation styles and materials, https://ugspot.co.uk/glass-works/balustrades offers a starting point for exploring glass balustrade options.
Common configurations include stainless steel post systems, base-channel installations and frameless panels secured with specialist fixings.
Safety remains the overriding consideration. Glass balustrades must be designed to withstand the loads associated with their location and intended use.
Appropriate safety glazing, structural calculations, secure fixings and compliance with relevant building regulations are essential. Where a balustrade must retain its protective function following glass breakage, the glazing system must be specified accordingly.
Choosing the Right Glass: Matching Materials to Performance Requirements
Glass selection determines how an installation performs under different conditions. The appropriate material should be chosen according to the specific application.
Toughened glass undergoes thermal treatment to improve its strength and changes how it breaks. It is frequently specified for doors and internal glazing where suitable safety characteristics are required.
Laminated glass incorporates an interlayer between glass sheets, helping retain fragments after breakage. This can be particularly important in overhead glazing and certain guarding applications.
Acoustic glass uses specialised constructions to reduce sound transmission, making it useful in offices and noise-sensitive interiors.
Privacy glass includes frosted, tinted and patterned finishes that control visibility while providing decorative options.
For external applications, insulated glazing units and performance coatings can contribute to thermal efficiency and solar control.
Because specifications vary between products, professional advice is important when balancing strength, safety, appearance and cost.
Interior Design Planning: Achieving a Cohesive Finish
Once the appropriate glazing systems have been identified, attention turns to their visual integration.
Frame finishes strongly influence the character of a space. Black metalwork creates an industrial effect, while bronze, white or muted tones can complement softer interior schemes.
Panel proportions are equally important. Narrow glazing bars create a traditional industrial pattern, whereas larger uninterrupted panes suit minimalist designs.
Consistency across connected installations can help establish a unified appearance. Matching the finishes of doors, partitions and surrounding fittings is often more effective than treating each feature independently.
Practical considerations should also influence the design, including door clearance, furniture placement, circulation routes and access for cleaning.
The objective is to ensure that architectural glass complements the existing building rather than competing with its other design elements.
Professional Installation: Protecting Safety and Long-Term Performance
Installation quality directly affects the reliability, appearance and service life of architectural glazing.
Precise measurements are required to ensure panels fit correctly within their supporting structures. Framing, seals and fixings must also be compatible with the selected glass.
Different systems present distinct technical challenges. Sliding doors require accurate track alignment, partitions depend on stable framing, and balustrades demand secure structural connections.
Fire-resistant glazing requires particular care because performance depends on the complete tested assembly, including the glass, frame, seals and installation method.
Routine maintenance helps preserve the finished installation. Non-abrasive cleaning products are generally suitable for glass surfaces, while hinges, tracks, seals and fixings should be inspected according to the manufacturer’s recommendations.
Professional specification and fitting reduce the risk of preventable problems and support long-term performance.
Emerging Glass Technologies: Greater Flexibility and Efficiency
Developments in architectural glazing continue to expand its potential applications.
Improved solar-control coatings and insulating glass technologies can contribute to better building energy performance. Advances in acoustic glazing also provide more options for environments requiring sound reduction.
Switchable privacy glass offers another approach, allowing certain glazing systems to change their transparency electrically.
Meanwhile, movable partitions and sophisticated sliding systems are supporting the development of adaptable interiors that accommodate different activities over time.
These innovations demonstrate how architectural glass is increasingly combining technical performance with greater design freedom.
Conclusion: Choosing Glass Solutions That Work for Your Space
Crittall doors, glass partitions, glazed walls and balustrades each fulfil a distinct architectural role. Doors manage access between rooms, partitions organise interior layouts, glass walls define internal or external boundaries, and balustrades provide essential protection.
Selecting the right solution requires an understanding of these functions, alongside careful consideration of materials, design compatibility and installation standards.
Planning a renovation or new development? Speak with an experienced glazing specialist to discuss your requirements and identify a tailored solution that delivers the right balance of design, safety and performance.